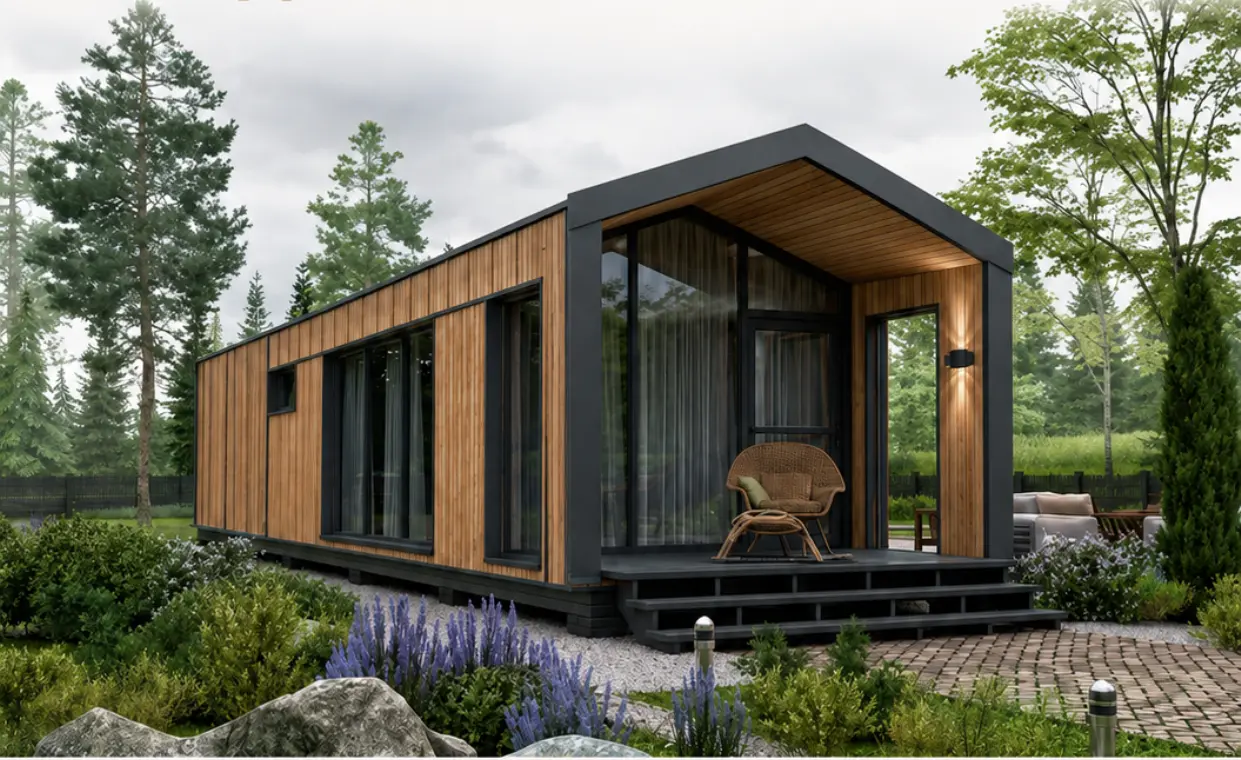
A permanent home engineered for European delivery. A compact permanent home for a garden, guest unit or short-stay concept. The layout can be adapted after we review your plot and brief.
Illustrative exterior visualisation · not a technical drawing
MODULHAUSES
Choose your construction level
The standard package is €950/m². Select the level that matches your project before requesting the plan.
€800/m²
Basic shell — €800/m²
Insulated 150 mm galvanised LGSF structure, timber façade, roof, exterior windows, OSB internal lining and defined electrical installation. Interior doors, finished surfaces, kitchen, bathroom and furniture are not included.
Indicative price for one home · 42 m²€33,60042 m² × €800/m²
RECOMMENDED
€950/m²
Standard specification — €950/m²
Our recommended standard: the €800/m² thermal shell plus the defined interior preparation and technical package for the model. The written specification is confirmed before contract.
Indicative price for one home · 42 m²€39,90042 m² × €950/m²
€1,150/m²
Turnkey specification — €1,150/m²
A move-in-ready interior scope confirmed model by model in writing. Transport, crane, foundation, permits, external utilities and local works are separate.
Indicative price for one home · 42 m²€48,30042 m² × €1,150/m²
Transport, crane, foundations, permits, external connections and local works are separate unless expressly included in the contract. Exact finishes, equipment and any furniture are listed in the written specification. These rates apply to COMPACT, SOLO, DUO and FAMILY; STUDIO, NEO-15 and VARIO have their own prices.
COMPACT 42 · FLOOR PLAN
The exterior render is not the floor plan.
The page shows an exterior visualisation. Request the current COMPACT drawing and dimensions for your project.
Technical specification
COMPACT for real life.
Indicative starting price. Final scope, VAT, transport, foundation and local approvals are calculated for each project.
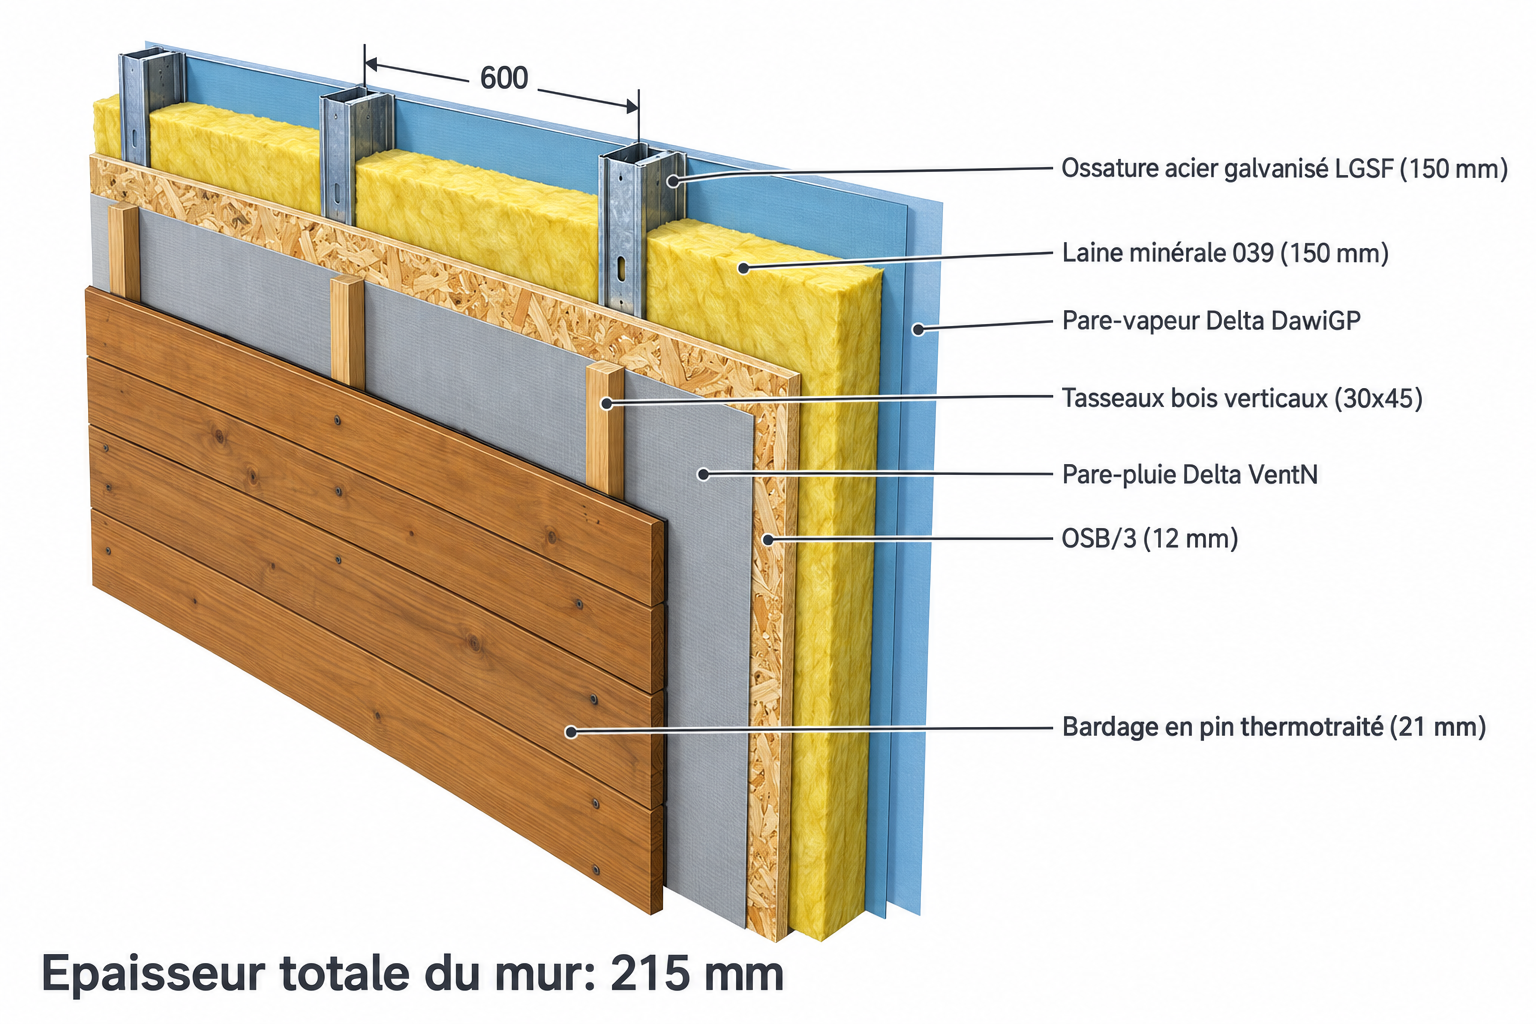
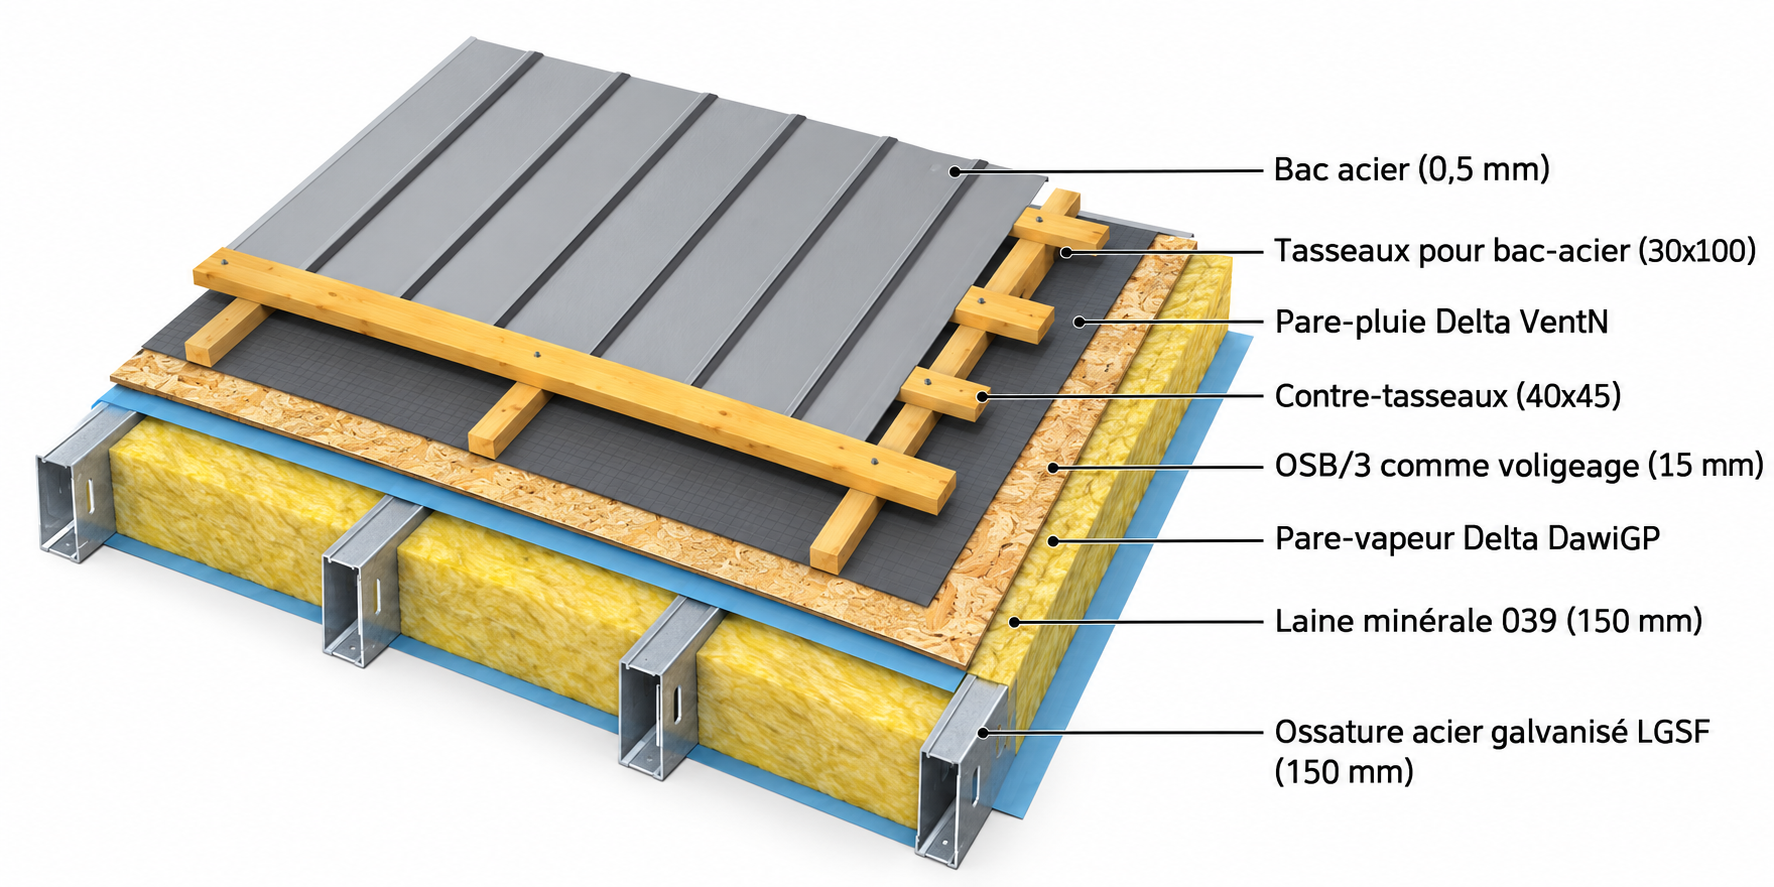
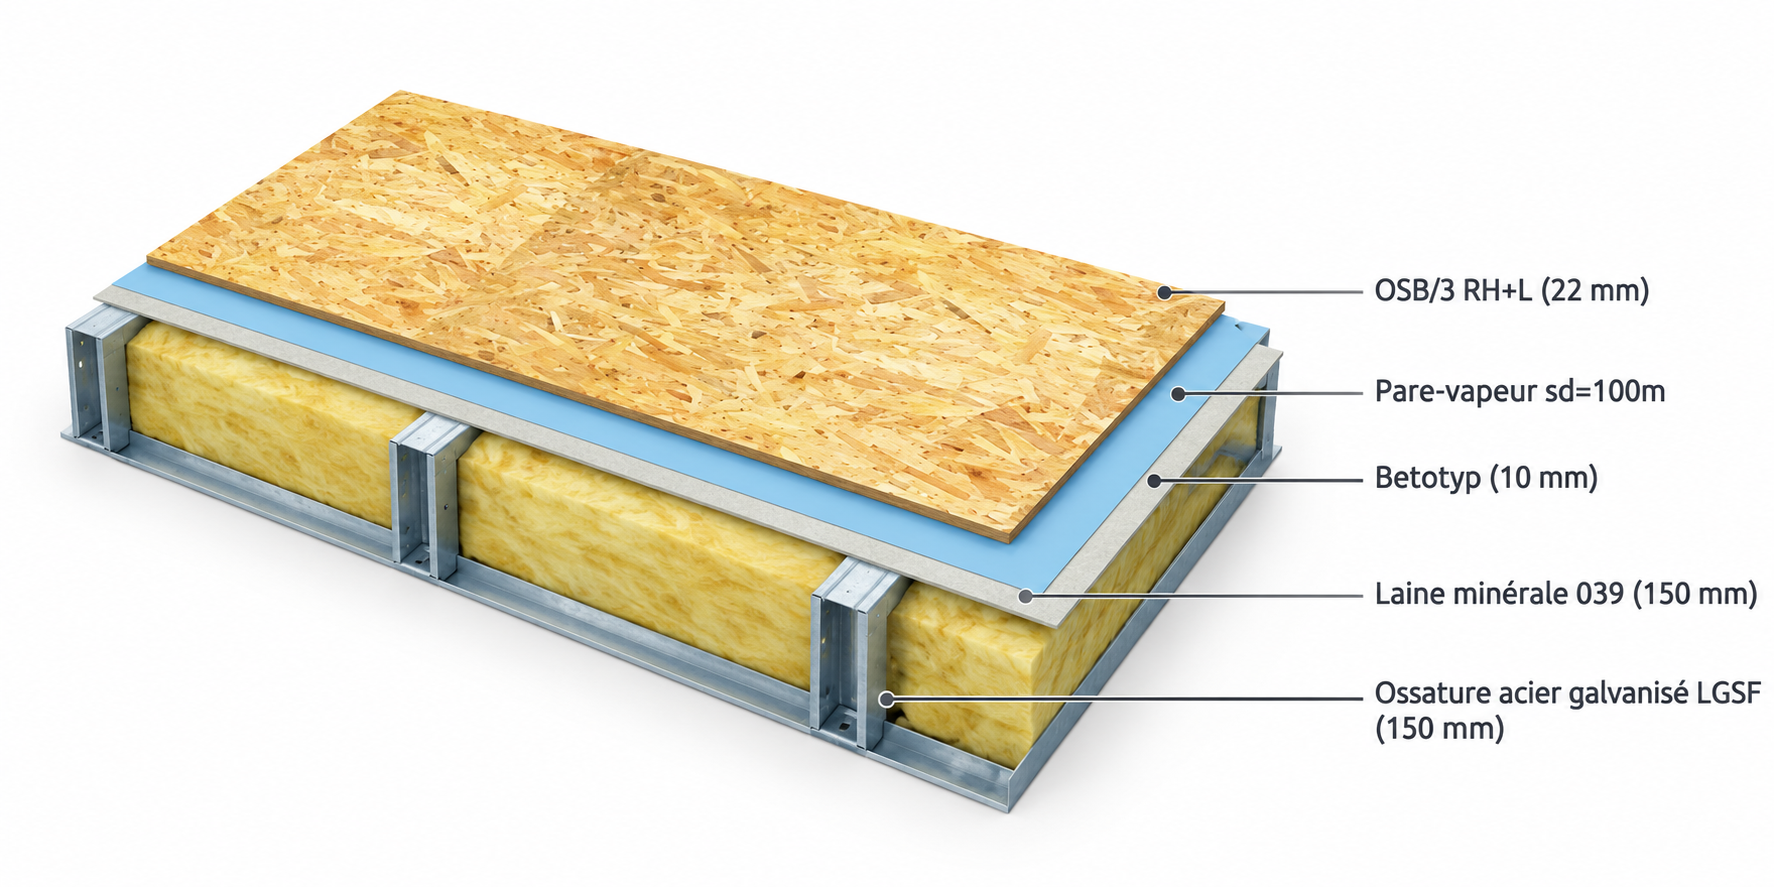
The wall, floor and roof drawings below illustrate construction-layer build-ups; they are not the COMPACT floor plan or approved working drawings. Exact layers are confirmed for the destination climate and approved project.
Standard production scope
Galvanised LGSF structural frame
Rigid floor system and insulated external envelope
Windows and exterior joinery in the agreed specification
Factory-controlled production and preparation for delivery
Calculated separately
VAT according to client status and country
Transport, lifting and local installation logistics
Foundation, permits and utility connections
Site-specific finishes or changes beyond the agreed standard
Can be adapted
Façade, roof and exterior appearance
Interior layout, kitchen and bathroom specification
Terrace, pergola and site integration
Technical package for local climate and regulations
From choice to production
COMPACT: a defined route, not a vague enquiry.
This model is designed as a guest house, garden home, rental unit or compact year-round home. Its baseline is a single transport module of approximately 14 × 3.2 m. We confirm the exact configuration before production begins.
02Confirm scope, delivery logic and local requirements.
03Agree contract and payment schedule: 30% / 30% / 40%.
04Production target: 60–90 days, then coordinated delivery.
Questions before you decide
COMPACT FAQ
What does the starting price mean?
Basic shell: €800/m². Standard: €950/m². Premium / turnkey: €1,150/m². The totals above are indicative prices for one home at the displayed model area. Final scope and equipment are confirmed in writing.
What is calculated separately?
VAT where applicable, transport, crane or installation logistics, foundation, local permits and utility connections are calculated for each project. These items are not hidden inside a generic price.
Can the layout and finishes be changed?
Yes. We can review your plot and brief, then adapt the façade, interior arrangement and specification. Changes that affect transport dimensions, engineering or the production scope are reflected in the final quotation.
How long does production take?
The standard production target is 60–90 days after the technical scope, contract and payment schedule are agreed. Installation time depends on the site and logistics.
Europe
COMPACT construction cross-sections
These supplied diagrams show the wall, roof and floor build-ups. They are technical layer sections, not the COMPACT floor plan or approved construction drawings. The diagram labels are in French and are preserved exactly as supplied. Final layers are confirmed for the project and destination requirements.
Wall build-upWall section, total thickness 215 mmRoof build-upRoof layers: 150 mm mineral wool in a 150 mm LGSF structureFloor build-upFloor layers: 150 mm mineral wool in a 150 mm LGSF structure